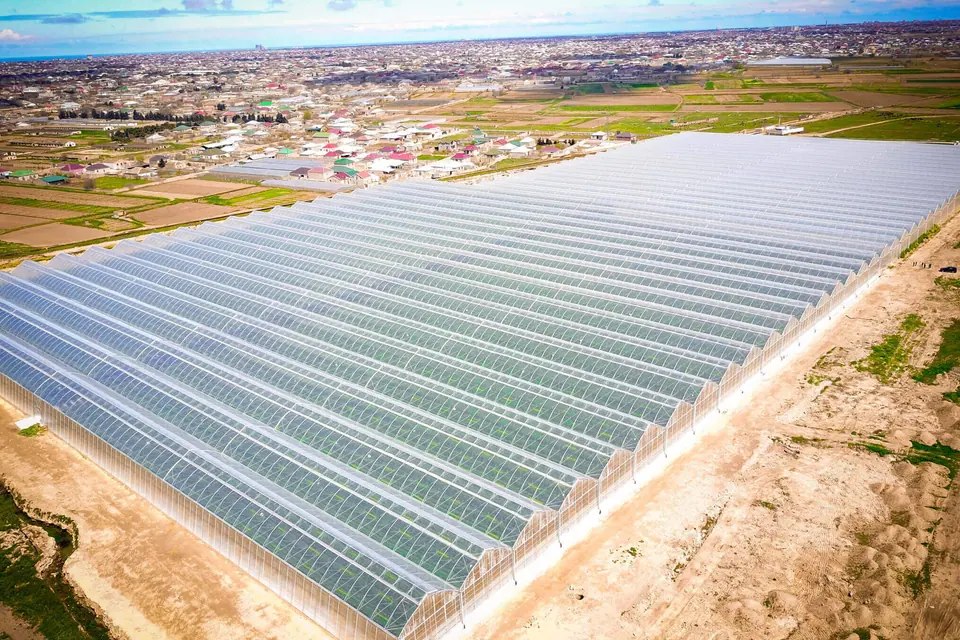
Greenhouse construction
We design, supply and assemble complete greenhouse structures, from foundations to roof vents, sized for the crop, the climate and the wind and snow loads of your site.
- typical gutter height for high-wire vegetable crops
- 6–7 m
- Technology partners
- Richel Group, Plastika Kritis
What it is
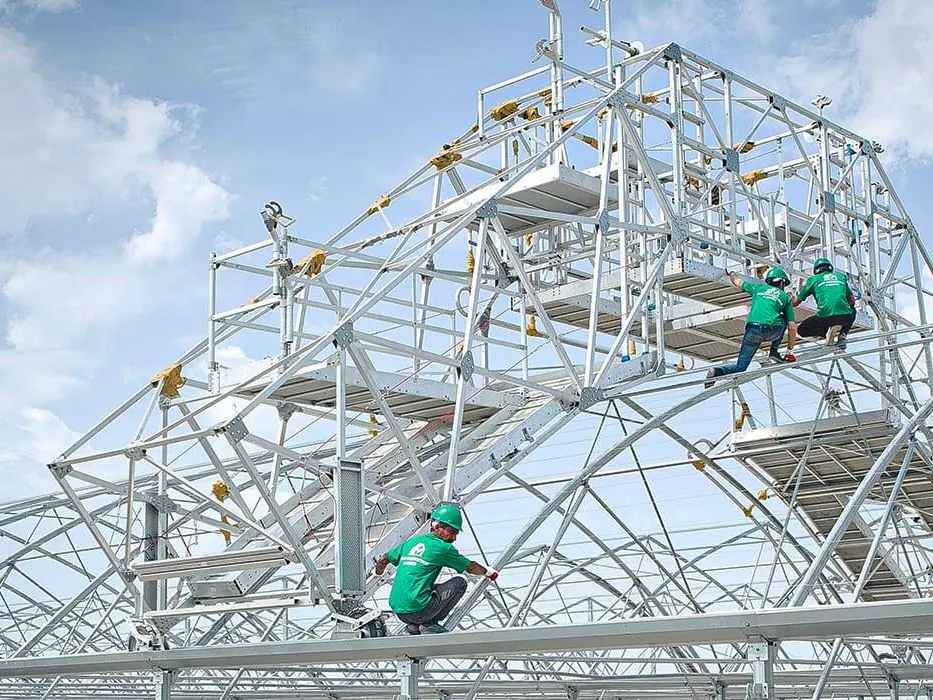
A greenhouse structure stays in place for decades, so the decisions made on paper matter most. We start from the crop plan and local climate records, then set gutter height, span, roof covering and ventilation area to suit. A high-wire tomato crop in a continental winter and a rose crop in an equatorial highland need different buildings, and each is specified on its own terms.
Grow Group has represented Richel Group of France in Azerbaijan since 2009 and has operated its own 20-hectare high-tech greenhouse in Zira, Baku since 2011. We see the structure from both sides: as the contractor who assembles it and as the grower who works in it every day. That shows in details such as drainage slopes, door positions, corridor widths and space for screens.
What it includes
- Site survey and engineering
- Topography, soil bearing capacity, wind, snow and seismic data are translated into structural calculations and foundation drawings.
- Steel structure and foundations
- Galvanised steel columns and trellis girders with an aluminium roof system, or galvanised arches for film, on concrete foundations.
- Roof and wall covering
- Tempered clear or diffuse glass, or multi-layer polyethylene film, chosen for light transmission and climate.
- Ventilation
- Continuous roof vents and, where needed, side vents with motor drives, sized for the local summer.
- Screen installations
- Wire beds and drive systems for energy, shade and blackout screens, installed together with the structure.
- Service buildings
- Technical room, irrigation room, packing hall and staff facilities planned as one logistics flow with the growing area.
Options and configurations
The choice follows the crop, the climate and the size of the investment.
Venlo glass greenhouse
Narrow roof spans on trellis girders carry small glass panes with little steel in the light path. This is the standard for year-round high-wire production.
Best suited toTomato, cucumber and pepper with heating and lighting in cold or continental climates
Multi-span film greenhouse
Gothic or round arches covered with single or double inflated polyethylene film. Investment per square metre is lower and natural ventilation is strong.
Best suited toMild and hot climates; berries, flowers and seasonal vegetables
Semi-closed Venlo greenhouse
A Venlo structure with a climate corridor along one gable. Conditioned air is blown under the crop, so roof vents stay mostly closed.
Best suited toVery hot or very cold sites, and locations with high insect pressure
Extension and re-covering
Adding blocks to an existing site, replacing film or glass, and fitting screens or vents to an older structure.
Best suited toOperators who modernise an existing greenhouse in phases
Technical specifications
Typical ranges for high-tech greenhouses. The exact figures for your project are calculated at the design stage.
| Structure types | Venlo glass; multi-span film with gothic or round arch |
|---|---|
| Trellis girder span (Venlo) | 8.00 m or 9.60 m; 12.80 m is also common |
| Gutter height | 6–7 m for high-wire crops; typically 4–5.5 m for film multi-span |
| Column spacing along the gutter | Typically 4.00, 4.50 or 5.00 m |
| Roof covering | 4 mm tempered glass, clear or diffuse; or polyethylene film of typically 180–200 µm, single or double inflated |
| Ventilation | Continuous or alternating roof vents; insect netting optional |
| Design loads | Calculated per site for wind, snow, crop and installations; crop load commonly 15–20 kg/m² for trellised vegetables |
What you gain
One responsible contractor
Engineering, supply, freight and assembly sit in one contract, so the interfaces between structure, screens and installations are resolved before they reach site.
Built for the local climate
Loads, ventilation area and covering are calculated for your coordinates, not copied from a reference design made for another country.
More light on the crop
Slim Venlo profiles and diffuse glass spread light deeper into the canopy. In winter, light is the factor that limits yield.
A grower’s view of the layout
We run our own 20-hectare greenhouse, so path widths, corridor positions and room sizes are judged by daily work routes.
Prepared for later upgrades
Column loads and roof space can be dimensioned from the start for lighting, a second screen or cooling to be added in a later phase.
Projects using this solution
All projects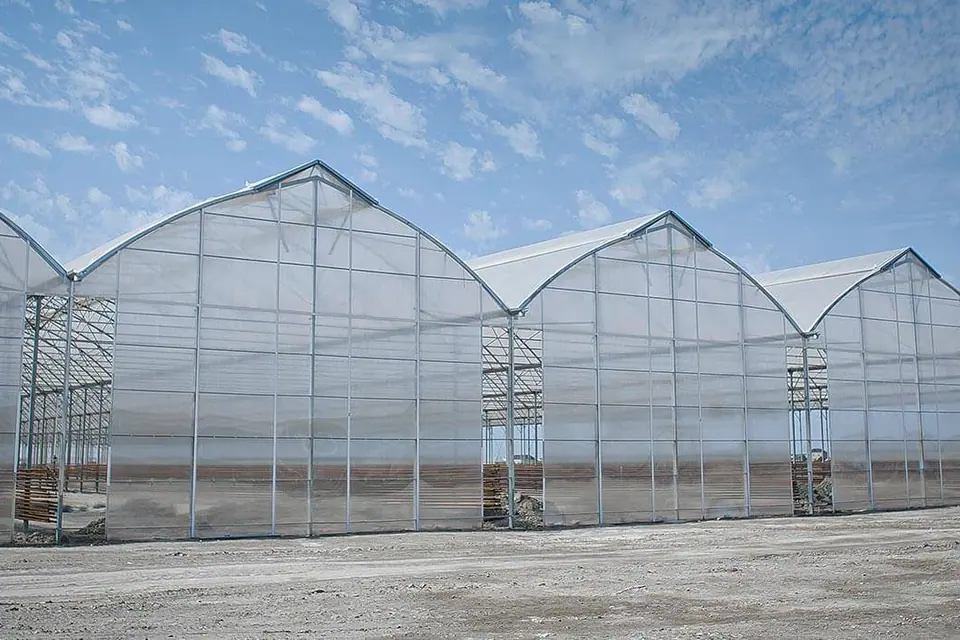
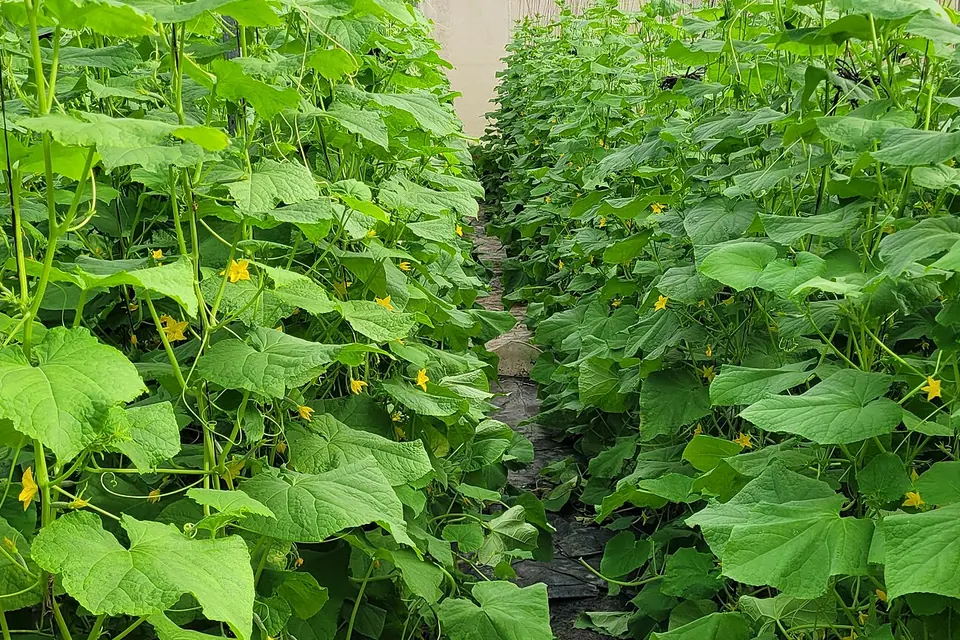
Only Baku Greenhouse Complex is a real project. The others are samples that show the layout and will be replaced with real references.
Questions we are asked
If yours is not here, write to us. An engineer replies within two working days.
How long does a turnkey greenhouse project take?
For a multi-hectare high-tech project, 9 to 14 months from signed contract to first planting is a typical range in the industry. The schedule depends on engineering approvals, manufacturing slots, the freight route, customs and the season in which foundations can be poured.
Glass or film: which covering should we choose?
Glass gives the highest and most stable light transmission and suits heated, year-round crops in cold or continental climates. Film costs less to build and ventilates well, which suits mild and hot climates, but it has to be replaced every few seasons. We compare both over the full life of the project for your crop.
What does the client have to prepare on site?
A levelled plot with legal title and road access, plus confirmed connections for water, electricity and, where used, gas. A soil investigation and reliable climate data are needed before structural engineering can be finalised. Local civil works and permits usually remain with the client and are listed at quotation stage.
Can the greenhouse be built in phases?
Yes. A site is usually drawn as a master plan with a first phase of a few hectares, and the technical room, water storage and corridors are sized or reserved for later blocks. Phasing lowers the initial investment, but it should be decided before the boiler house and irrigation room are designed.
Get a quote for greenhouse construction
Tell us the country, the crop and the area. You get a confirmation at once and an engineer’s reply within two working days.
- Preliminary layout and budget range
- A visit to our 20-hectare reference greenhouse
- Support in English, Russian and Azerbaijani